
Features & Amenities

Interior

  • Other Interior Features

    Breakfast Bar, Eat-in Kitchen, Pantry, Walk-In Closet(s), Ceiling Fan(s)

  • Total Bedrooms

    5

  • Bathrooms

    4

  • Cooling YN

    YES

  • Cooling

    Electric, Central Air

  • Pet friendly

    N/A

Exterior

  • Garage

    Yes

  • Garage spaces

    3

  • Construction Materials

    Brick, Stone

  • Parking

    Garage, Garage Faces Side

  • Patio and Porch Features

    Deck, Patio, Covered

  • Pool

    No

  • Waterfront YN

    YES

Area & Lot

  • Lot Features

    Level

  • Lot Size(acres)

    0.44

  • Property Type

    Residential

  • Property Sub Type

    Single Family Residence

  • Architectural Style

    Traditional

Price

  • Sales Price

    $998,800

  • Tax Amount

    $10,244.24

  • Sq. Footage

    6,100

  • Price/SqFt

    $163

HOA

  • Association

    YES

  • Association Fee

    $60

  • Association Fee Frequency

    Monthly

  • Association Fee Includes

    N/A

Property Resources

  • Horse Property

    NO

School District

  • Elementary School

    N/A

  • Middle School

    N/A

  • High School

    N/A

Property Features

  • New Construction

    NO

  • Sewer

    Public Sewer

  • Water Source

    Public

Schedule a Showing

Showing scheduled successfully.

<
>
IN PERSON
VIA CHAT

What is 3 + 4 ?


Mortgage calculator

Estimate your monthly mortgage payment, including the principal and interest, property taxes, and HOA. Adjust the values to generate a more accurate rate.

Your payment

Principal and Interest:

$

Property taxes:

$

HOA fees:

$

Total loan payment:

$

Total interest amount:

$

Location

County

Saline

Elementary School

Middle School

High School

Listing Courtesy of Joseph Bush, Crye-Leike REALTORS Bryant

RealHub Information is provided exclusively for consumers' personal, non-commercial use, and it may not be used for any purpose other than to identify prospective properties consumers may be interested in purchasing. All information deemed reliable but not guaranteed and should be independently verified. All properties are subject to prior sale, change or withdrawal. RealHub website owner shall not be responsible for any typographical errors, misinformation, misprints and shall be held totally harmless.

Agent Shery Ragsdale

REALTORĀ®

Shery Ragsdale

Call Shery today to schedule a private showing.


* Listings on this website come from the FMLS IDX Compilation and may be held by brokerage firms other than the owner of this website. The listing brokerage is identified in any listing details. Information is deemed reliable but is not guaranteed. If you believe any FMLS listing contains material that infringes your copyrighted work please review our DMCA policy and learn how to submit a takedown request.Ā© 2024 FMLS.
This home is in gated Westshore at Hurricane Lake Estates , the home sits on a large lake lot on the main body of water. main level has two living area with formal dining and office. Kitchen has commercial appliances, stained cabinets with large island. Primary bedroom over looks the lake, Primary bath has walk through shower with free standing tub. Upstairs has its own side entrance, with full kitchen and washer and dryer. Three bedrooms with bonus room and full bath and shower. Large deck overlooks lake.  See agent remarks.

6550 Westminster

Message successfully sent.

What would you like to know?

What is 3 + 4 ?

I agree to receive email communication and understand I can unsubscribe at any time.

I agree to be contacted by All Around Real Estate via call, email, and text for real estate services. To opt out, you can reply 'stop' at any time or reply 'help' for assistance. You can also click the unsubscribe link in the emails. Message and data rates may apply. Message frequency may vary. Privacy Policy

Related Properties

Open house
Experience exceptional lakefront living in The Pointe, a gated phase of Hurricane Lake Estates. This custom-built residence pairs grandeur and thoughtful details, beginning with a striking foyer and open stairwell. A soaring two-story living room with abundant natural light and frames beautiful lake views, creating an impressive setting for gathering or simply enjoying the waterfront. Two main-level en-suites offer comfort and privacy, including a spacious primary retreat with a bathroom reminiscent of a luxury getaway. Rich stained cabinetry, heated tile floors, a generous soaking tub, and a pass-through shower invite you to unwind. An expansive closet connects directly to the laundry room for effortless everyday living. Designed for both entertaining and daily enjoyment, the kitchen features high-end appliances, a butler’s pantry with a drink refrigerator and ice maker, and hidden walk-in pantry offering additional storage. Discreet features and custom touches throughout reward a closer look. Outside, a screened porch with outdoor fireplace extends the living space. An exceptional home where elegant design, everyday comfort, and waterfront beauty come together.
#26045645

Benton

7430 Lake Point Circle

3 Beds

3 Baths

3,278 Sq.Ft.

$889,000

MLS#: 26045645

Watch golfers tee off on Hole 12 from your own backyard in Longhills Village. Set on over half an acre, this 4-bedroom, 3.5-bath home offers Just over 5000 sqft. A sweeping, brick-accented driveway leads to a covered drive-through entry framed by arches and a three-car garage with ample storage. Inside, sunlight pours through tall arched windows, highlighting the wood floors, high tray ceilings, and built-in cabinetry in the living area. The separate dining room connects to the living area. The kitchen has granite countertops, a large island with a sink, stainless steel appliances, two ovens, a cooktop, and a built-in microwave. A dry bar adds space for serving drinks when you entertain. The main level includes a generous primary suite with an especially spacious bath and a second bedroom that can double as a bonus room. Upstairs, a dedicated office with built-ins joins two more bedrooms and a full bath. Step out to the covered back patio for views of the golf course and its ponds, with an iron fence along the back lawn. Other features include a generator, a safe/storm room, and a lawn sprinkler system. Schedule your showing and see the view from the patio for yourself!
#26045444

Benton

3105 Shadow Creek Drive

4 Beds

3 Baths

5,084 Sq.Ft.

$1,000,000

MLS#: 26045444

Some homes give you room to spread out. This one gives you room to spread out, a pool to spend summer in, and a shop that can handle the big projects.  Set on 10.84 acres just off Highway 5 in a sought-after Benton location, this 5-bedroom, 3.5-bath home brings together open gathering spaces and room to do your own thing. The living area centers around a brick fireplace, with wood floors and a shiplap ceiling adding warmth throughout. In the kitchen, granite countertops, stainless appliances, a gas range, and a large island make everyday meals and get-togethers feel easy. A dedicated office, dining room, and upstairs bonus room give you options as life changes.  Outside, the saltwater pool has a tanning ledge and diving board, while the 36' Ɨ 50' insulated shop offers three powered 12' Ɨ 12' overhead doors and room for projects, equipment, or hobbies. There’s also a 3-car garage, a 50-amp generator hookup, a propane tankless water heater, and active AT&T fiber internet.  With space for the things you love and room to make it your own, this is country living with the conveniences of Benton close by.
#26044685

Benton

4212 Harrison Road

5 Beds

3 Baths

3,500 Sq.Ft.

$999,999

MLS#: 26044685

Escape to luxury and privacy on 6 secluded acres on a dead-end street.  Minutes from top shopping and dining. This stunning  home features 4–5 bedrooms and 4.5 baths, highlighted by a freshly painted brick exterior and real natural stone accents. Inside, enjoy a grand 25'x25' living room with a high-efficiency stone fireplace (w/thermostat), an open dining area, custom cabinetry, granite surfaces, and a chef's kitchen with an oversized hidden pantry, gas stove and newer appliances. The main-floor primary suite boasts a travertine bath, oversized shower, and a master closet that doubles as a certified safe room. Second primary suite on main floor. Additional highlights include a massive bonus/game room, an office, and a laundry room with built-in hampers. Step outside to 1,200 sq. ft. of covered porches, a screened porch with a TV, a composite grilling deck, and an 18'x36' in-ground pool surrounded by fenced zoysia grass and mature landscaping. Complete with an oversized 3-car garage, a 35'x45' insulated red iron shop with 100-amp service and a basketball goal, and endless wildlife viewing, this private estate delivers the ultimate country-convenience lifestyle.
#26042944

Benton

3840 Quail Lane

4 Beds

4 Baths

4,480 Sq.Ft.

$1,080,000

MLS#: 26042944

PRIVATE 23-ACRE LUXURY ESTATE | RECREATION, PRIVACY & MODERN HOMESTEADING  Discover a lifestyle rarely found in Central Arkansas. Behind a private gate, this extraordinary 23.63-acre estate combines refined living with the freedom of wide-open spaces. Explore private ATV trails, embrace modern homesteading with an established greenhouse and chicken coop, or simply enjoy the peace and privacy of your own wooded retreat. Inside, over 4,000 square feet of living space includes a stunning stone fireplace, gourmet kitchen w/ commercial-style refrigerator/freezer, double ovens, beautiful backlit granite, and a dedicated movie theater. A spacious bonus room and versatile poolside room provide more opportunities for recreation and entertaining. Outdoors, your personal in-ground saltwater pool, covered porch with fireplace, and gathering spaces surrounded by nature. A whole-home generator, safe room, rainwater collection system, and no HOA add everyday practicality to this property. With potential homesites throughout the acreage, this property offers opportunity for a multigenerational compound.  This isn't simply a luxury home with land. It's the freedom to live life on your own terms.
#26036199

Benton

9601 Highway 35

4 Beds

3 Baths

4,030 Sq.Ft.

$1,150,000

MLS#: 26036199

Price reduced
Welcome to this exceptional custom-built David Marc Loftis home on a beautiful 1.04 acre waterfront lot in the highly desirable Hurricane Lake Estates Subdivision. Set within a private gated area inside the gated community, the property offers direct water access, peaceful lake views, and a rare sense of seclusion from both the screened-in back porch and the heated in-ground saltwater pool. Inside, you’ll find wood flooring and elegant finishes, two gas-log fireplaces and a wet bar. The kitchen features a double oven, farmhouse-style sink, walk-in pantry, and a Viking gas range. The lower level also includes ceiling-mounted speakers with individual volume controls for each area. The downstairs primary suite overlooks the lake and offers a sitting area, soaking tub, walk-in shower, and walk-in closet. Upstairs, there is an en suite bedroom for guests with a soaking tub and walk-in shower, while two additional bedrooms share a Jack-and-Jill full bath. A study area and bonus room complete the upper level. Whole house generator included!!  Updates: Roof 2026, Oven 2026, HVAC 2023, Pool Liner 2022, filter/heater 2021
#26033688

Benton

7319 Palm Beach Avenue

4 Beds

3 Baths

4,644 Sq.Ft.

$859,000

MLS#: 26033688

Welcome home to new construction in Benton, Arkansas. A floor plan made for real life, not just showing well. The primary suite sits on the main level alongside a second downstairs bedroom that works beautifully as a guest room, not just an office. Step inside to a vaulted ~32-ft entry ceiling that sets the tone the moment you walk through the door. The kitchen was made for gathering, a 48" range with double ovens, an oversized 48" refrigerator, quartz counters, a walk-in pantry, and a granite prep area that opens straight onto the back porch, so cooking and time outside never feel far apart. The primary bath is its own quiet retreat: a curbless walk-in shower with dual shower heads, a soaking tub, and floor-to-ceiling tile. Upstairs offers more bedrooms, a cozy bonus/library nook, and a fully conditioned walk-in attic. Outside, a deep covered back porch with a wood-burning fireplace and outdoor kitchen rough-in backs up to mature trees, giving you privacy and a place to unwind. Round it out with a 3-car garage, a tankless water heater, and a sprinkler system, a home ready for whatever comes next.
#26032505

Benton

904 Cimarron Cove

4 Beds

4 Baths

3,641 Sq.Ft.

$835,500

MLS#: 26032505
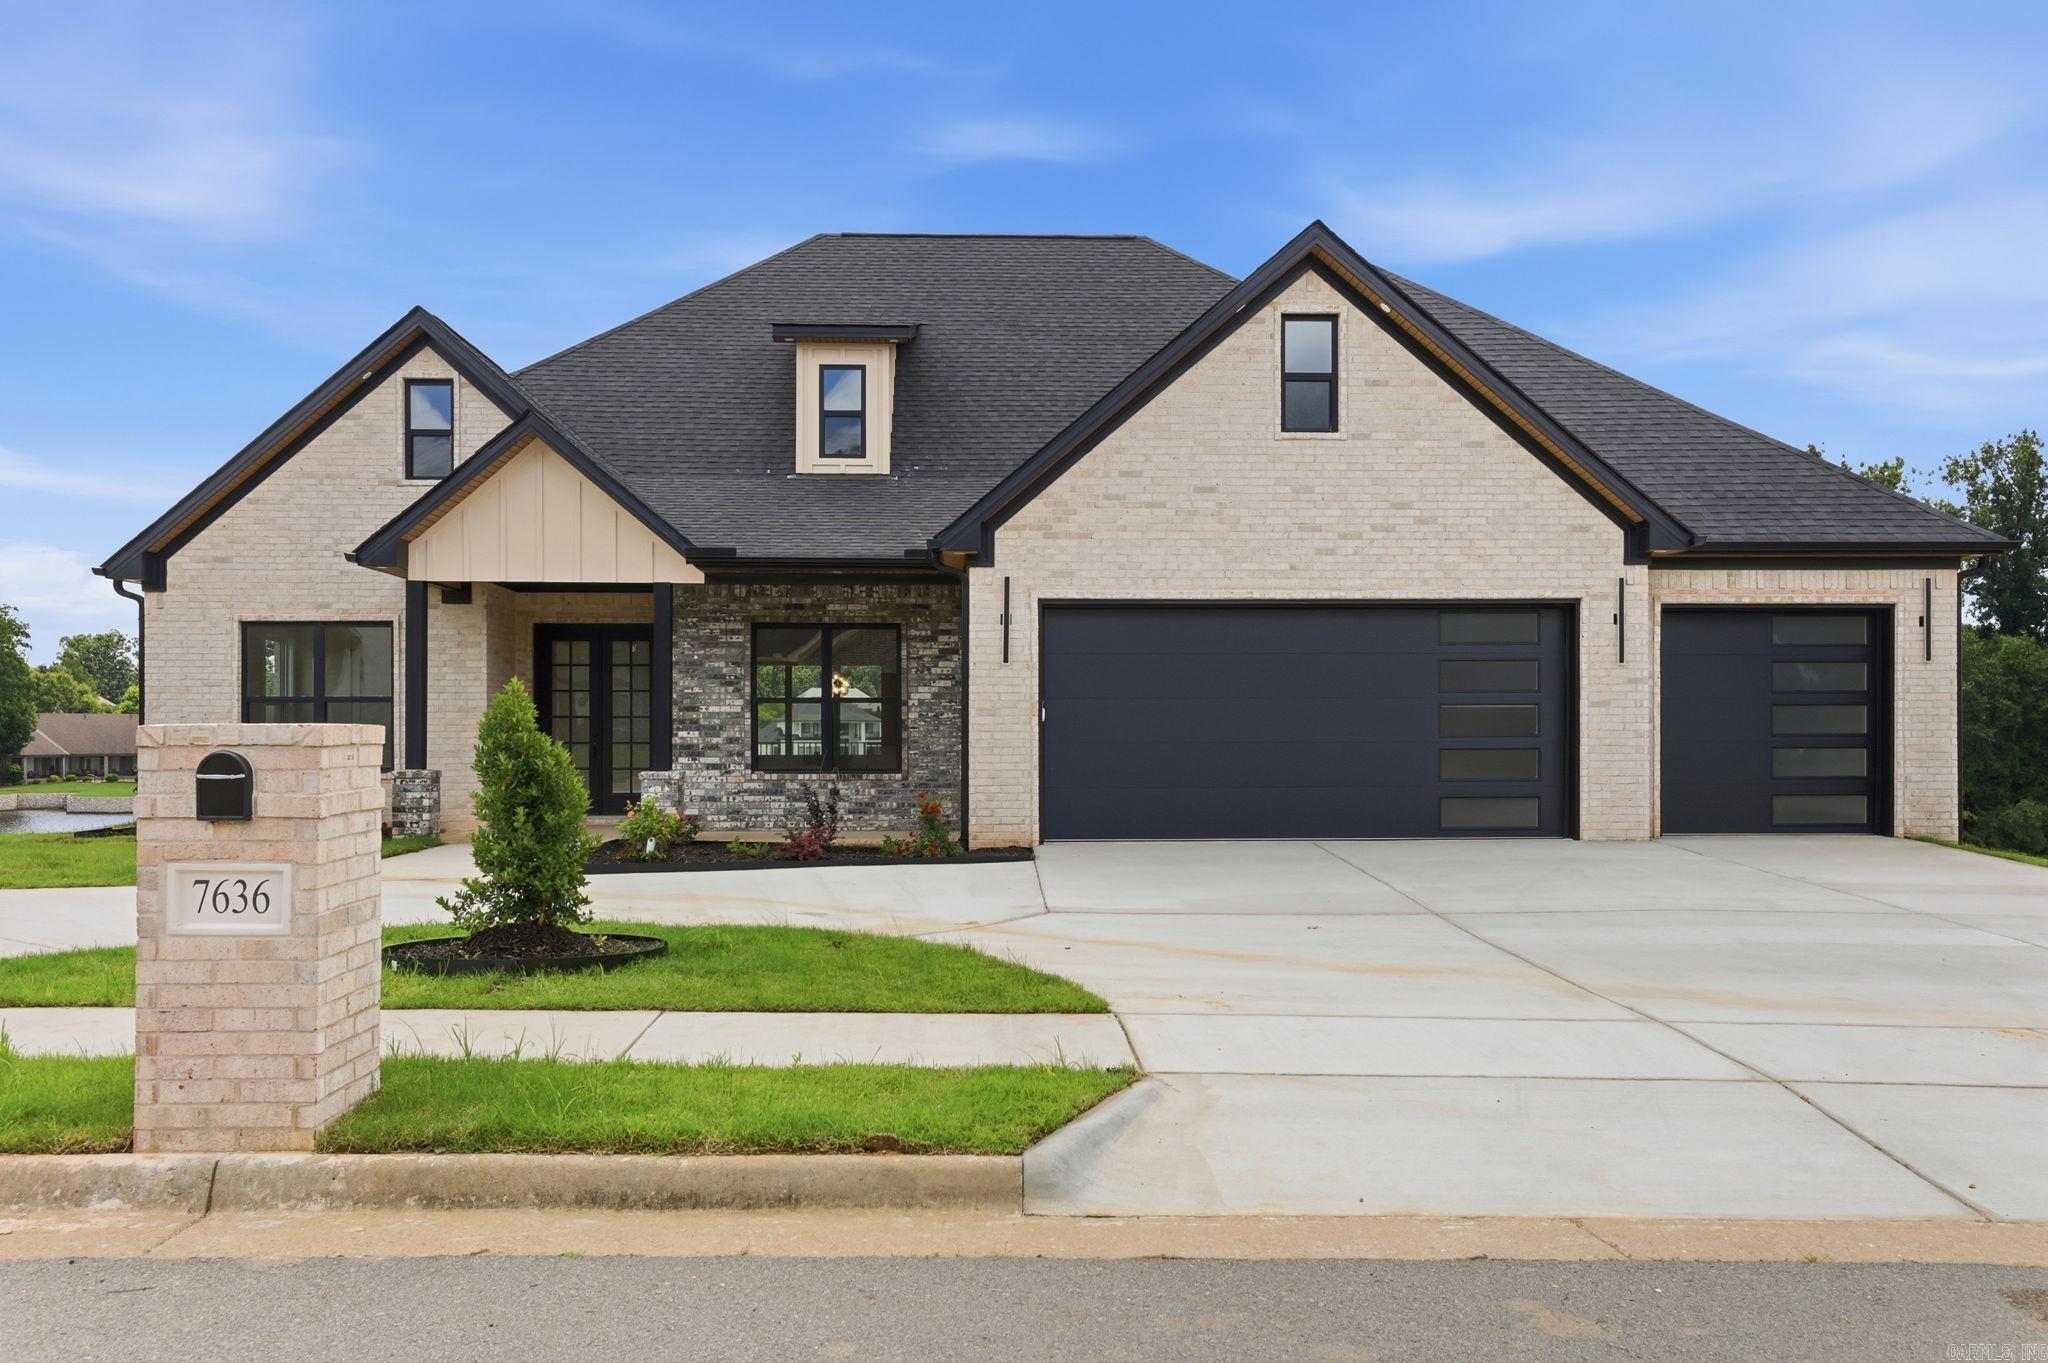
Say hello to 7636 Shoreline Blvd, Benton, AR—an exceptional 4,116 sq. ft. lakefront home located in the beautiful Hurricane Lake Estates. This stunning 2-story home offers 5 bedrooms and 3 bathrooms, providing plenty of space for family, guests, and entertaining. The main level features a beautiful open floor plan with an inviting living area, a spacious primary suite, and two additional bedrooms. Downstairs, you’ll find an incredible 29.6 x 22.2 living area complete with its own kitchen and pantry, creating the perfect space for entertaining, multi-generational living, game nights, or hosting guests. Step outside through the walk-out porch and enjoy your own backyard oasis overlooking the lake. Imagine relaxing with your morning coffee while taking in the peaceful waterfront views or spending evenings enjoying the beauty of lake life right from your very own private balcony. Direct lake access allows for boating, fishing, kayaking or just relaxing as the sun sets.  This home combines luxury, space, and breathtaking waterfront views in one incredible package.  This is one you do not want to miss. Call for your tour through this gorgeous property today!
#26025095

Benton

7636 S Shoreline Blvd

5 Beds

3 Baths

4,116 Sq.Ft.

$839,000

MLS#: 26025095

Welcome to 7048 Hannah Ln, a stunning new construction home in Benton built by Homes by Jerrod, where thoughtful design meets elevated luxury. From the moment you enter through the iron and glass pivot door, you’re greeted with high-end finishes and exceptional craftsmanship throughout. The living area features a dramatic vaulted ceiling with coffered detail and a striking floor-to-ceiling white stone fireplace, complemented by custom built-ins and open shelving. Designer lighting and extensive trim work add to the home’s refined, custom feel. This versatile floor plan includes a dedicated office, workout room, and bonus room, offering flexibility for a variety of lifestyles. Enjoy outdoor living on the spacious front and back porch, perfect for relaxing or entertaining. Every detail of this home reflects a commitment to quality and design, setting it apart from typical new construction.
#26018673

Benton

7048 Hannah Lane

4 Beds

3 Baths

3,912 Sq.Ft.

$829,999

MLS#: 26018673
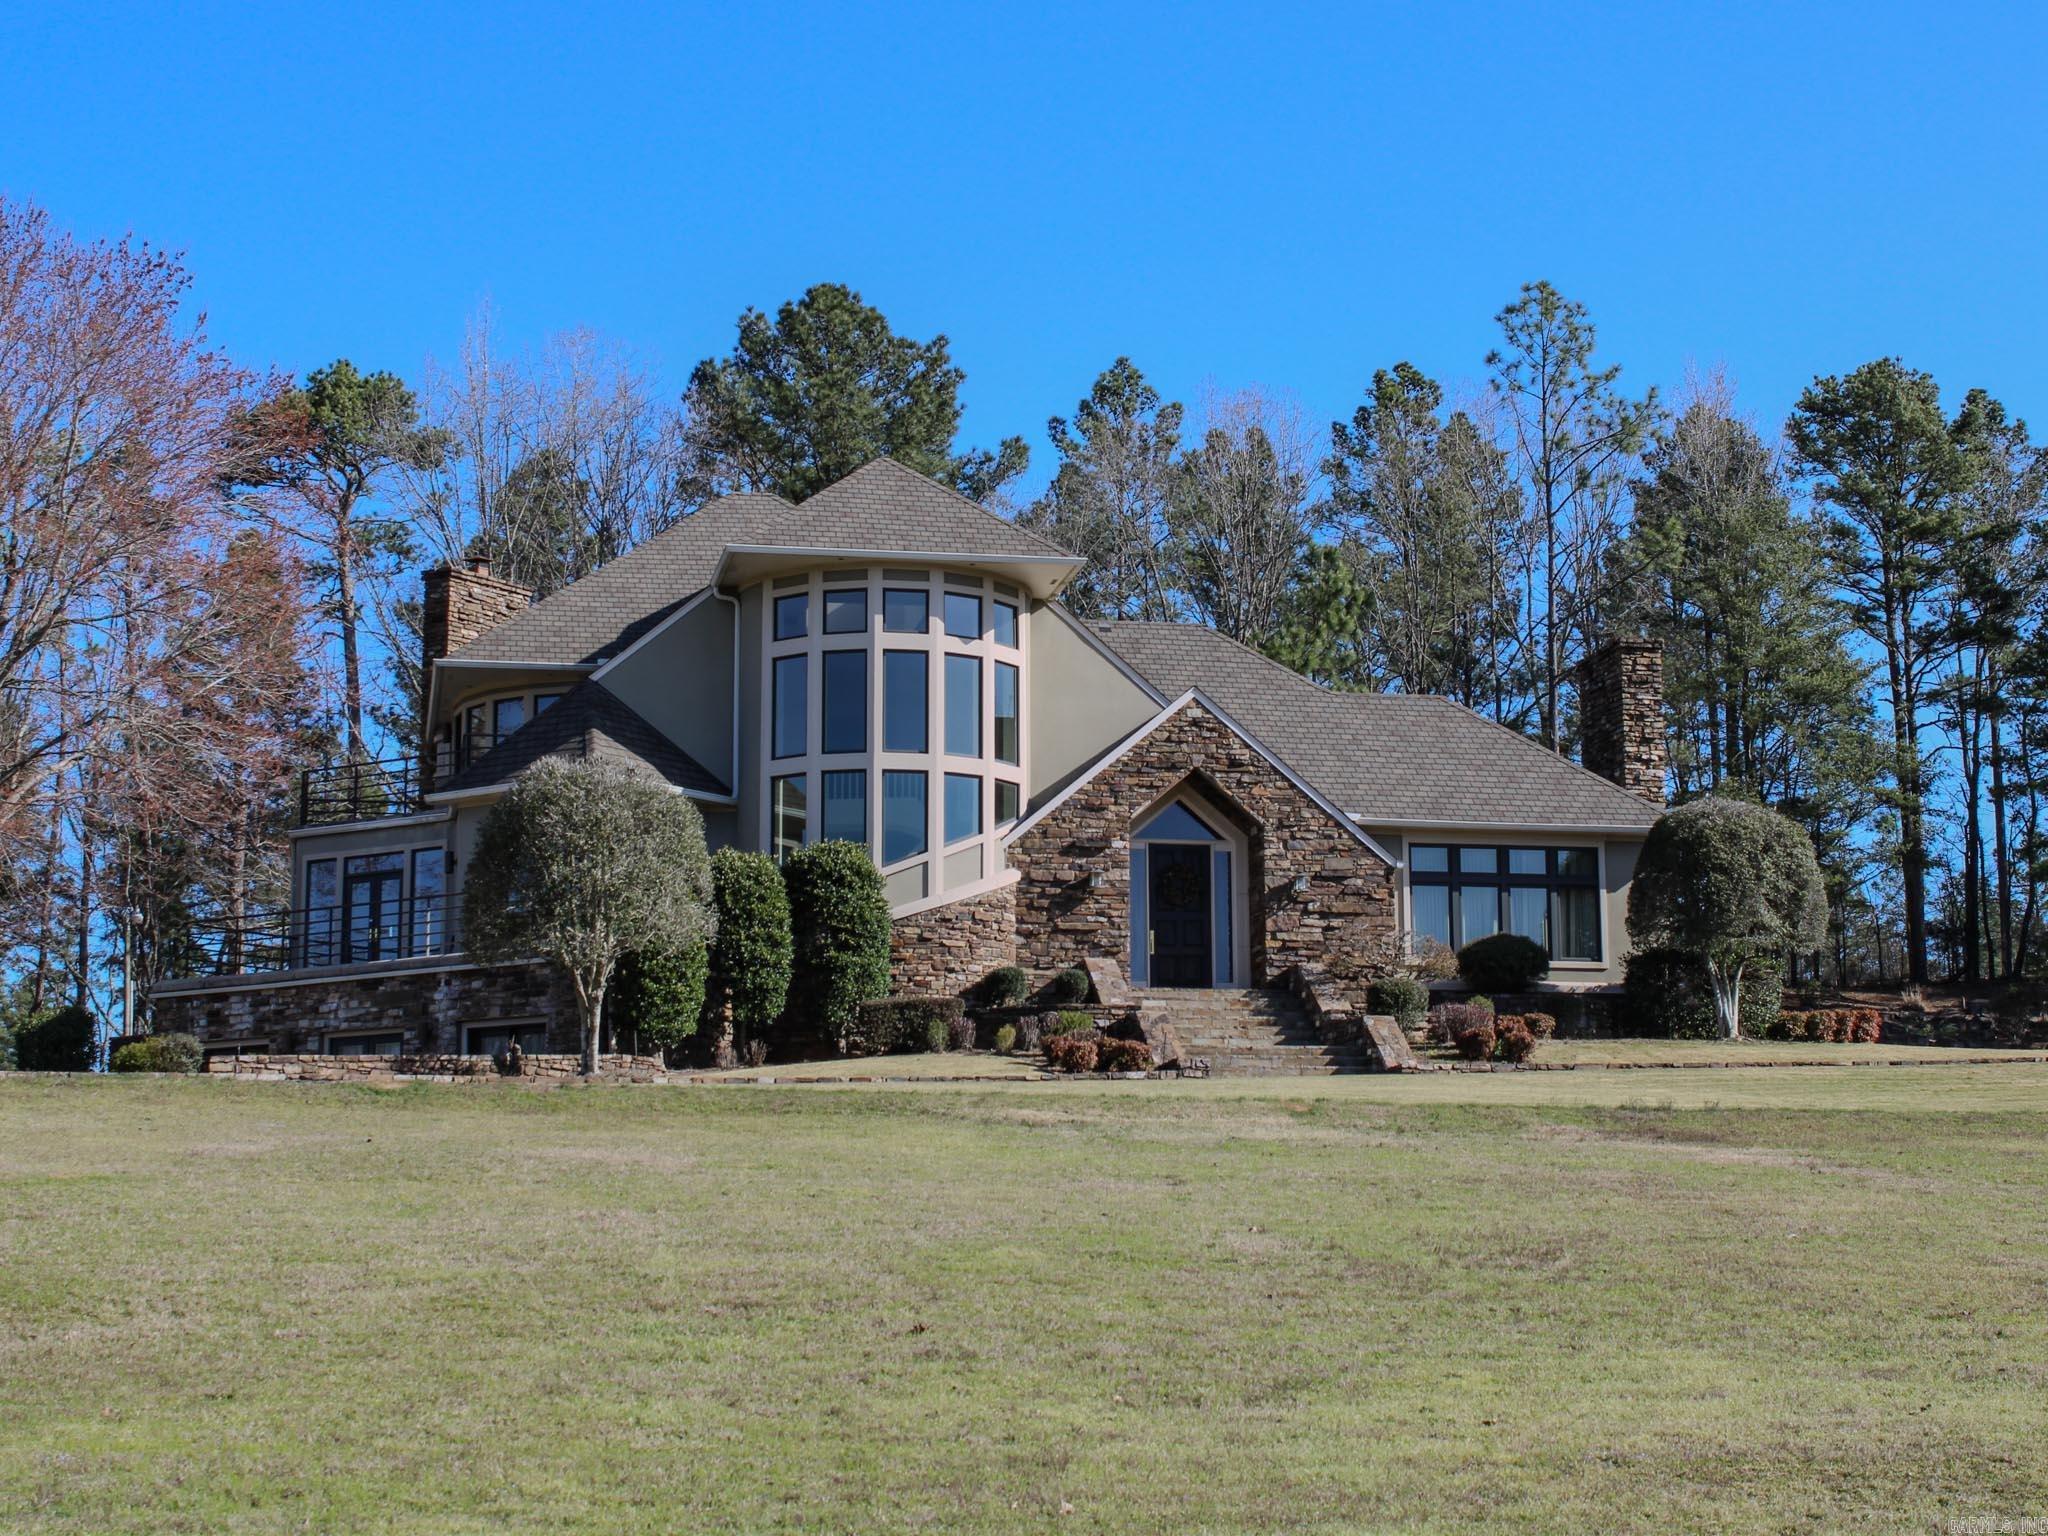
Stunning homes in a majestic setting! Two homes- over 9,000 square ft combined! 5.69 acres! 5812 HWY 5 has 4 bedrooms, 4 1/2 baths, 5,160 sq.ft & 5806 HWY 5 has 4-bedrooms, 3 baths, 4,278 sq.ft.. The grounds are iron fenced in front with a stone gate leading up to the Vista view homes! 5812 (larger home) features a classic stone entrance with 20' stone accent wall- 3 story spiral staircase- huge gameroom with full bath and kitchen- formal dining- 2 stone fireplaces- 2 large wrap-a-round balconies- new east & west decks- laminate and tile throughout! Family room, hearth room, breakfast room, sun room, laundry, unique pantries & office  in both homes!  Both homes have enormous windows for light throughout! 5806 also has 2 stone fireplacess, a grand staircase and a second back staircase, hickory hardwood flooring, large outdoor deck, oversized 3 car garage! Stone paving and massive rock waterfall highlight the swimming pool situated between the homes. Shared entrance splits into 2 driveways. Homes can be purchased separately!  Pool negotiable with either home! Own these Landmark Benton Homes on Hwy 5!   See agent remarks 5806 delayed occupancy
#26014171

Benton

5812 & 5806 Highway 5

7 Beds

6 Baths

9,438 Sq.Ft.

$1,150,000

MLS#: 26014171

Send a message

Message successfully sent.

Your message

What is 3 + 4 ?

Reason for contacting?

I agree to receive email communication and understand I can unsubscribe at any time.

I agree to be contacted by All Around Real Estate via call, email, and text for real estate services. To opt out, you can reply 'stop' at any time or reply 'help' for assistance. You can also click the unsubscribe link in the emails. Message and data rates may apply. Message frequency may vary. Privacy Policy

Sign Out

Virtual Assistant

Would you like to take the next step with this property? We can help you schedule a showing or virtual tour, or send you more details.

Yes, I would like more information.

Thank You for Your Reply, One of Our Agents will contact you as soon as possible

No, maybe later.

Thank you, you can always contact me via email, phone number or through the contact form.

Realhub AI

Lucy - Your AI-Powered Realtor

Update Your Temporary Password

Personalize your search

Enter your email and we'll notify you immediately when new listings match what you're looking for.

or enter email address

Already have an account ? Login here

Continue your home search

I agree to receive communications and understand I can unsubscribe at any time.

I agree to be contacted by All Around Real Estate via call, email, and text for real estate services. To opt out, you can reply 'stop' at any time or reply 'help' for assistance. You can also click the unsubscribe link in the emails. Message and data rates may apply. Message frequency may vary. Privacy Policy

Already have an account ? Login here

We use cookies

We use cookies for analytics and to enhance your experience. By accepting, you agree to analytics and marketing cookies. Small functional cookies that count viewed properties and time on site are used regardless of your choice. You can manage your preferences or learn more about our cookies policy.